Leave a Message

By providing your contact information to Camden Mckay Realty , your personal information will be processed in accordance with Camden Mckay Realty 's Privacy Policy. By checking the box(es) below, you consent to receive communications regarding your real estate inquiries and related marketing and promotional updates in the manner selected by you. For SMS text messages, message frequency varies. Message and data rates may apply. You may opt out of receiving further communications from Camden Mckay Realty at any time. To opt out of receiving SMS text messages, reply STOP to unsubscribe.

Thank you for your message. We will be in touch with you shortly.

Property Description

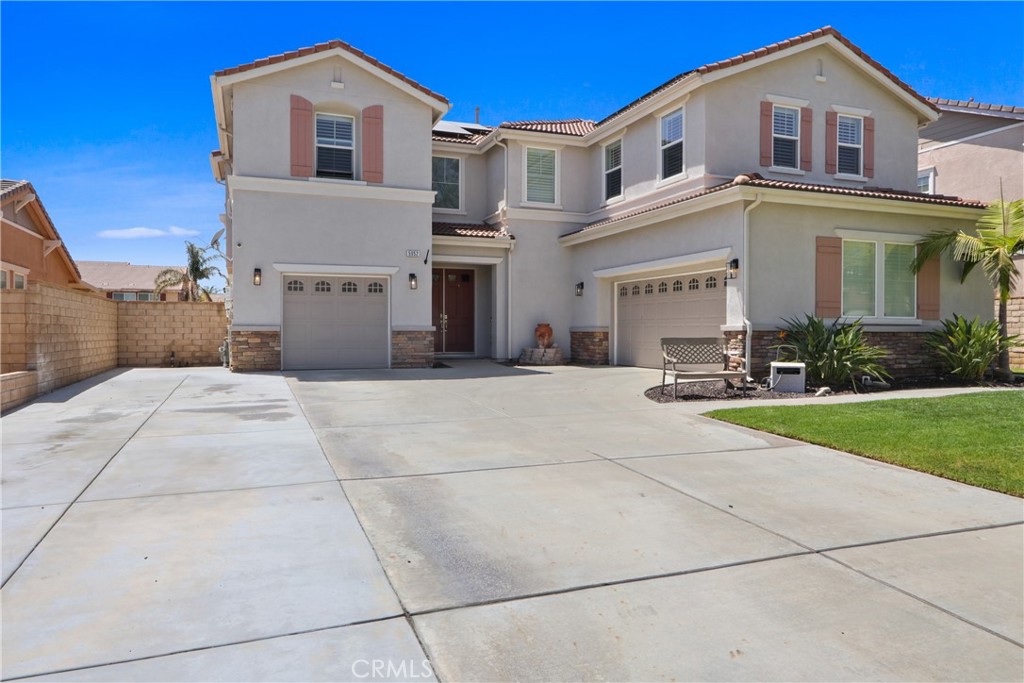
Welcome to luxury living in the highly sought-after Coyote Canyon community! Located within the award-winning Etiwanda School District, this stunning turnkey 5-bedroom, 4.5-bath residence offers approximately 3,568 sq. ft. of beautifully upgraded living space designed for today's modern lifestyle. From the moment you arrive, you'll appreciate the exceptional curb appeal, 3-car garage with plenty of storage, myQ remote access on garage remotes, solar system with backup battery for select circuits during power outages, Tesla charging station, security cameras, water softener system, and possible RV parking.

Inside, you'll find an open and inviting floor plan featuring wood laminate flooring, custom baseboards, elegant wainscoting, plantation shutters throughout, ceiling fans, and smart Ecobee thermostats. The fully remodeled chef's kitchen is the centerpiece of the home, showcasing custom cabinetry with soft-close drawers, a spacious center island, walk-in pantry, premium appliances, and an effortless flow into the expansive family room--perfect for everyday living and entertaining.

A highly desirable downstairs ensuite bedroom with a private full bath offers ideal accommodations for guests or multigenerational living. Upstairs, the luxurious primary suite provides a peaceful retreat with a spa-inspired bath featuring dual vanities, a dedicated makeup area, soaking tub, separate shower, and an oversized walk-in closet with custom organizers. A spacious loft creates the perfect media room or second family room, while two secondary bedrooms share a Jack-and-Jill bath, complemented by an additional full bathroom and an upstairs laundry room with utility sink.

Step outside to your private backyard oasis featuring a sparkling PebbleTec pool and spa, aqualink remote phone control for pool and spa functions,an expansive Alumawood patio cover, low-maintenance landscaping, and plenty of space for unforgettable gatherings. Combining designer upgrades, energy-efficient amenities, an outstanding floor plan, and an unbeatable location near premier schools, parks, shopping, dining, and freeway access, this exceptional home offers the perfect blend of luxury, comfort, and functionality. This is Coyote Canyon living at its finest!
Overview

Open House
8/1/2026 1:00PM - 4:00PM PDT
8/2/2026 1:00PM - 4:00PM PDT
Property Status
For Sale
Lot Size
8,572 Sq.Ft.
MLS ID
IV26167170
Property Type
Residential
Year Built
2008

Features & Amenities

Neighborhood
Fontana
View Description
Mountain(s), Neighborhood
Stories
2
Garage Spaces
3.0
Water Source
Public
Utilities
Electricity Connected, Natural Gas Connected, Sewer Connected
Pool
In Ground, Pebble, Private
Roof
Tile
Lot Features
Gentle Sloping, Sprinklers In Front
Parking
Door-Multi, Door-Single, Garage, RV Potential
Heat Type
Central
Air Conditioning
Central Air, Dual
Laundry Room
Inside, Laundry Room, Upper Level
Fireplace
Family Room
Appliances
Double Oven, Dishwasher, Gas Range, Microwave, Water Heater
Other Interior Features
Breakfast Bar, Breakfast Area, Ceiling Fan(s), Cathedral Ceiling(s), Separate/Formal Dining Room, High Ceilings, Open Floorplan, Pantry, Paneling/Wainscoting, Quartz Counters, Recessed Lighting, Bedroom on Main Level, Entrance Foyer, Jack and Jill Bath
Sewer
Public Sewer
Substructure
Slab
Security Features
Carbon Monoxide Detector(s), Smoke Detector(s)
Other Exterior Features
Rain Gutters
Elementary School
Colony
Middle School
Summit
High School
Etiwanda
School District
Chaffey Joint Union High
Sales Price
$999,910

Downloads

5052 Glenwood

Schedule a Tour

We would love to help you see this beautiful home! As a full-service brokerage, we can help you tour. Please submit an offer, and answer questions about the buying process.

Thank you

for your interest in 5052 Glenwood, Fontana, CA 92336

5052 Glenwood
Navigate
Fontana

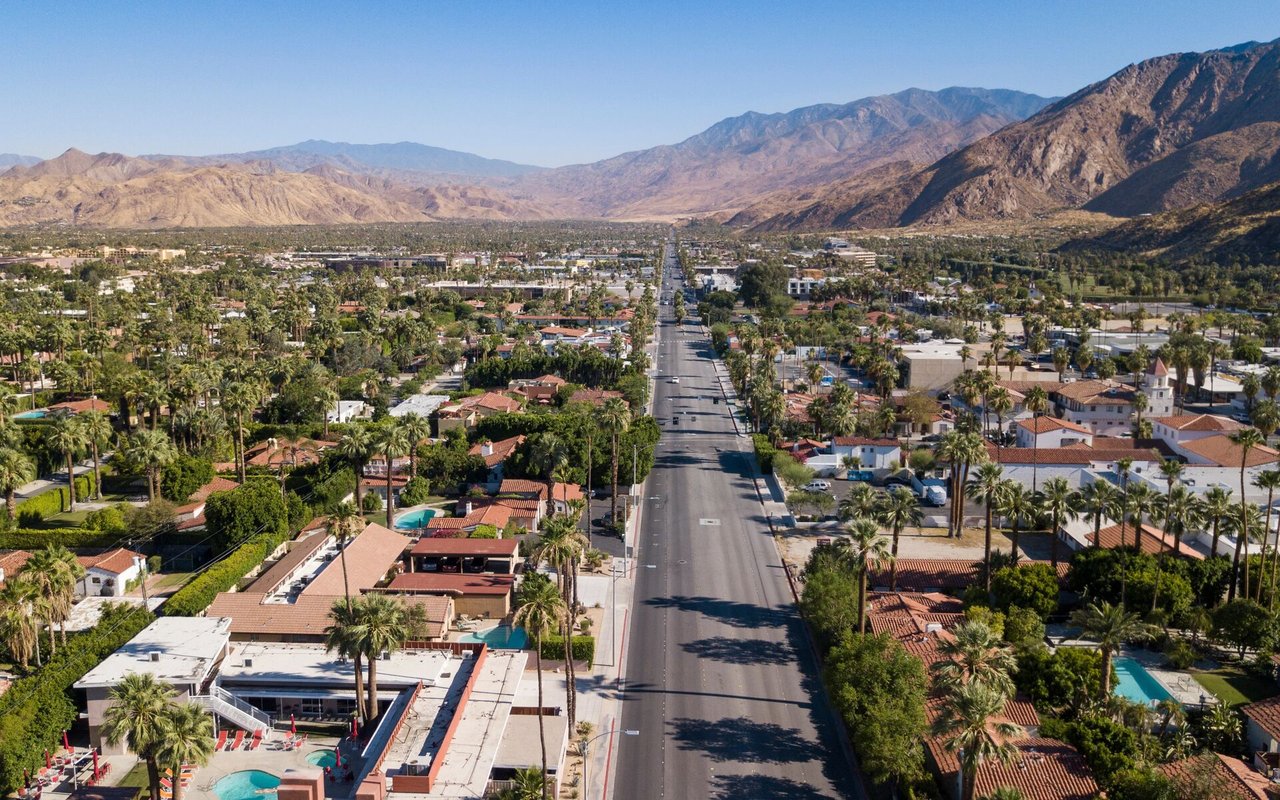
Explore Fontana

read more

Mortgage Calculator

Estimate your monthly mortgage payment, including the principal and interest, property taxes, and HOA. Adjust the values to generate a more accurate rate.
$0,000 Your Payment 20 15 65
$0,000 Your Payment

I'm Interested In

5052 Glenwood

or
  • CallMichael Mucino

    License #CA DRE 01374697

    (909) 841-0243
  • Follow Us On Instagram